Workspaces Designedfor Business.
Create functional, professional and visually appealing environments that support your business operations and brand identity.
Spaces that work for you.
From a single cabin to a complete fit-out, we plan interiors around your operations, your people and your brand.
Office Interiors
Productive layouts for teams, collaboration and focused work.
Executive Cabins
Professional private offices that reflect leadership and brand.
Boardrooms
Meeting spaces planned for presentations and decision-making.
Retail Showrooms
Showrooms that display products well and guide customers through.
Hospitality Interiors
Inviting interiors for guest-facing hospitality spaces.
Turnkey Execution
Turnkey commercial execution, coordinated from plan to handover.
Discuss your projectDesigned for productivity.
Boardrooms, open-plan workspaces and executive cabins — plus retail, hospitality and full turnkey delivery.
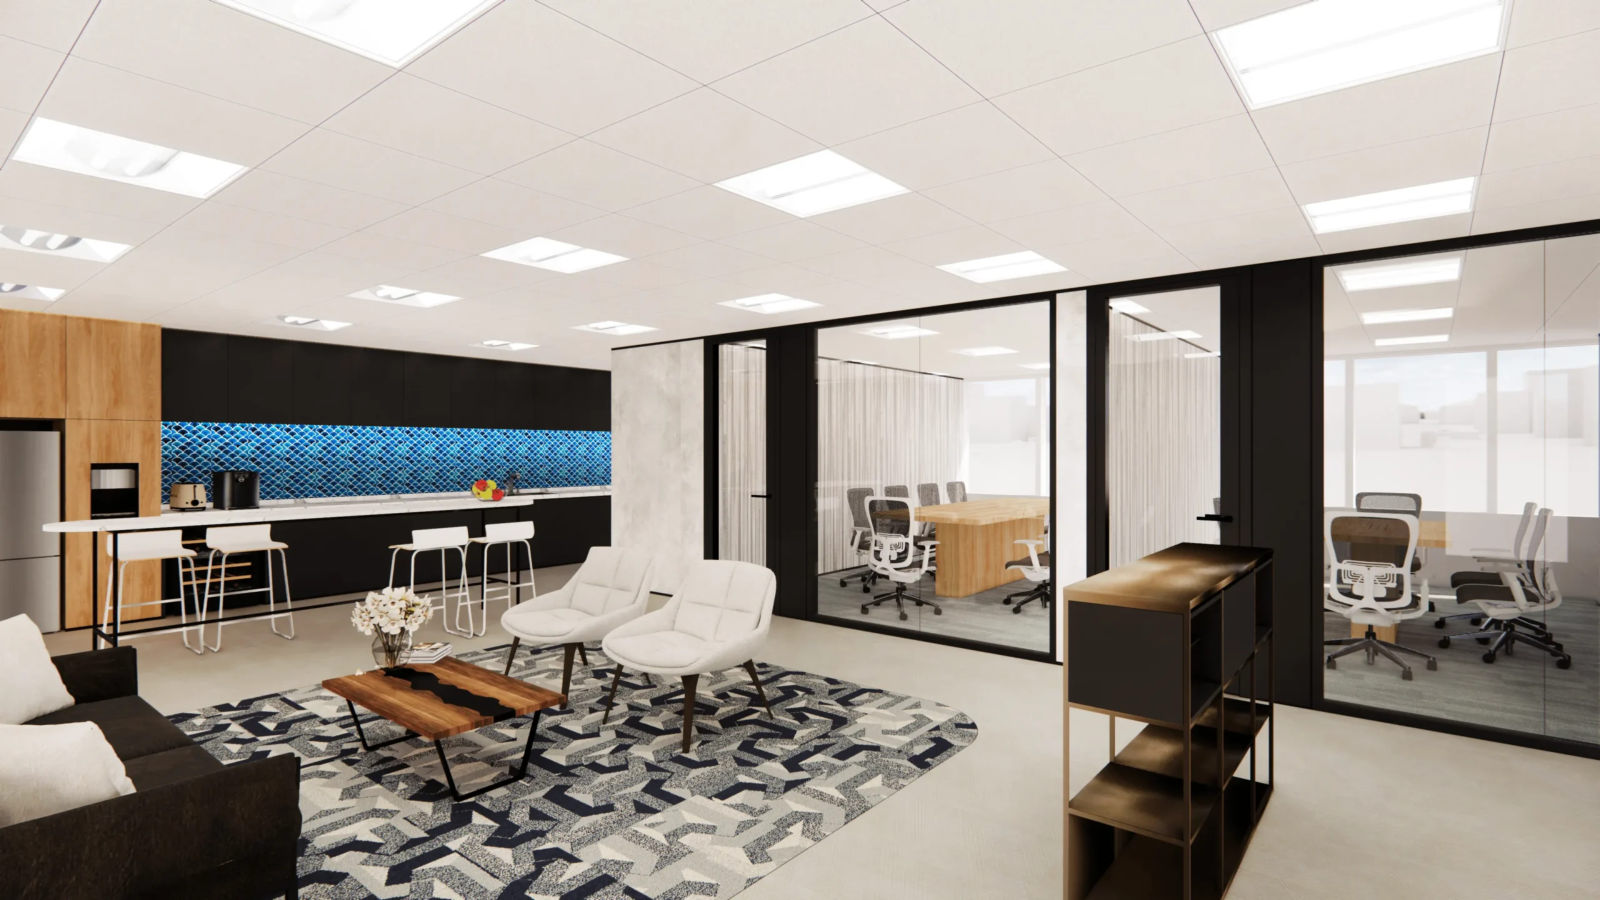 Modern office interiors
Modern Office Interiors
Boardrooms, open-plan workspaces and executive cabins designed for productivity.
Retail & Showroom Design
Brand-aligned commercial spaces that attract customers and drive sales.
Hospitality Interiors
Hotels, restaurants and lounges that create memorable guest experiences.
Turnkey Project Delivery
Complete end-to-end execution — from concept design to final handover.
Commercial projects we've delivered.
Hospitals, corporate offices and technology campuses across Hyderabad, Guntur and Vijayawada trust Manvi Group with their interiors and HVAC.
Sankara Eye Hospital
GunturLeminar Global
HyderabadYashoda Hospitals
Hospital projectMedicover Hospitals
Hospital projectSoftware Technology Parks of India (STPI)
Vijayawada branchYour project here
Talk to our commercial teamSpaces that speak for your brand.
From the reception desk to the boardroom, every surface, light and material is chosen to reflect your identity and support how your team works.
- Civil, electrical and plumbing works handled in-house
- HVAC planned alongside the interior layout
- Disciplined timelines and milestone tracking
- After-handover support and maintenance
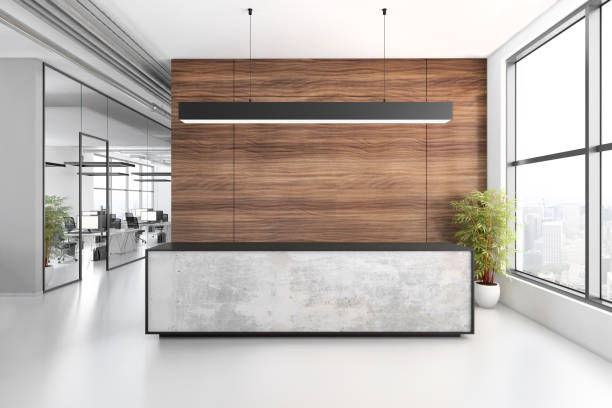 Brand-aligned design
Interiors that support operations and identity.
- Functional layouts that support the way your business runs.
- Professional, visually appealing environments for clients and teams.
- Design that carries your brand identity through the space.
- Interiors and HVAC planned together under one brand.
Understand. Plan. Execute. Support.
A coordinated process that keeps your project on track.